Vertical Village
Project Concept Development Plan
Building a Community, Not Just Selling Land
This Master Plan is a proposed concept only and remains subject to survey, detailed engineering design, planning approval and relevant authority approvals.
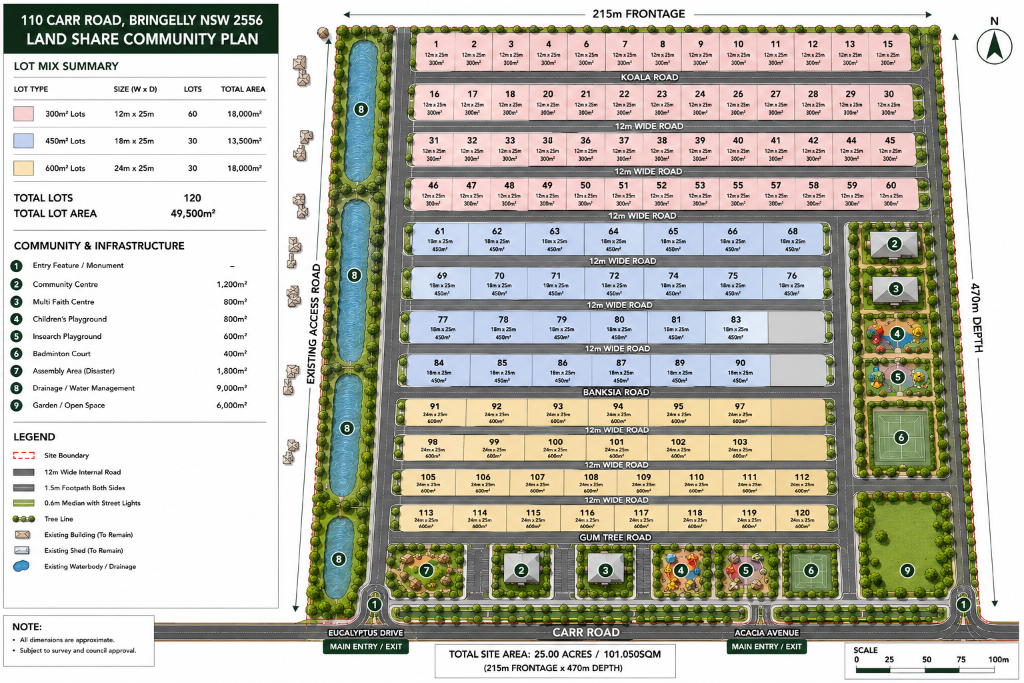
110 Carr Road, Bringelly NSW 2556 — Land Share Community Plan
Today's Outskirts Can Become Tomorrow's Neighbourhoods.
Overview
Project Overview
The Vertical Village Master Plan has been carefully designed to create a well-balanced, sustainable and community-focused neighbourhood. Rather than simply dividing land into individual lots, the project integrates quality infrastructure, generous open spaces and shared community facilities that will benefit every future landowner. The concept plan has been designed to maximise accessibility, safety, lifestyle and future liveability while maintaining an efficient land layout.
Project Name
Vertical Village
Location
110 Carr Road, Bringelly NSW 2556
Total Site Area
Approx. 25 Acres (101,050 sqm)
Site Dimensions
215m frontage × 470m depth
Layout
Residential Land Share Layout
The concept masterplan illustrates a potential future subdivision configuration of approximately 120 potential future lots (STCA) across three intended lot-size categories.
| Lot Type | Lot Size | Number of Lots | Total Area |
|---|---|---|---|
| 300 sqm | 12 m × 25 m | 60 | 18,000 sqm |
| 450 sqm | 18 m × 25 m | 30 | 13,500 sqm |
| 600 sqm | 24 m × 25 m | 30 | 18,000 sqm |
| Total Residential Lots | 120 | 49,500 sqm | |
The remaining land is allocated for roads, drainage, landscaping, parks, community facilities and shared infrastructure.
Concept only — not an approved subdivision. Approximately 120 potential future lots are shown for illustrative purposes. Final yield, lot sizes, roads, services and configuration are subject to planning, engineering and authority approvals.
Road Network
The proposed road network has been designed to provide safe, convenient and efficient access throughout the community.
- Wide internal roads throughout the development.
- Approximately 12-metre-wide internal roads.
- Footpaths on both sides of every internal road.
- Landscaped street medians where applicable.
- Street lighting.
- Tree-lined streets.
- Safe turning areas.
- Convenient access to all residential lots.
The 12-metre road reserve is designed to allow:
- Vehicles travelling in both directions simultaneously.
- On-street parking where appropriate.
- Safe access for emergency vehicles.
- Service and delivery vehicles.
- Future residents and visitors.
Landscape and Open Space
The Master Plan incorporates extensive landscaping and open spaces to create a greener, healthier and more enjoyable living environment.
- Tree planting along the site boundaries.
- Landscaped internal streets.
- Garden areas.
- Community open spaces.
- Existing water management areas.
- Drainage corridors integrated into the landscape.
- Attractive entrance features.
These landscaped areas are intended to improve the appearance of the community while contributing to environmental sustainability.
Shared Facilities
Community Facilities
The proposed Master Plan includes a range of shared community facilities designed for the benefit of all future landowners.
Community Centre
Approximate Area: 1,200 sqm
A central location for meetings, community activities and social events.
Multi-Faith Centre
Approximate Area: 800 sqm
A shared space that welcomes people from all backgrounds and faiths.
Children's Playground
Approximate Area: 800 sqm
A dedicated play area designed for young children.
Recreation / Adult Playground
Approximate Area: 600 sqm
A recreation area providing outdoor exercise and leisure opportunities for adults and families.
Badminton Court
Approximate Area: 400 sqm
A shared sporting facility for residents.
Disaster Assembly Area
Approximate Area: 1,800 sqm
A designated community assembly area intended for emergency gathering and disaster response purposes.
Drainage & Water Management
Approximate Area: 9,000 sqm
Designed to assist with stormwater management while contributing to the landscape character of the project.
Garden and Open Space
Approximate Area: 6,000 sqm
Open green spaces for relaxation, recreation and community enjoyment.
Shared Community Assets
All parks, roads, landscaping, recreational facilities and community infrastructure are proposed to be shared community assets. Future landowners will own only their individual land share (subject to the applicable legal structure).
Community facilities will not be allocated or owned exclusively by any individual participant. Instead, these facilities are intended for the shared use and enjoyment of all project participants and their families.
Community Management
The common property, landscaping and community facilities are proposed to be managed by the Project Trust (or another appropriate management entity established for the project).
The management body will be responsible for:
- Maintenance of roads and common areas.
- Landscaping and tree maintenance.
- Community buildings.
- Recreational facilities.
- Insurance of common assets where applicable.
- Cleaning and maintenance.
- Future upgrades.
- Community rules and operational management.
The objective is to ensure that the community remains safe, attractive and well maintained for the benefit of all participants.
Ownership
Each participant is expected to acquire an interest in an individual land share in accordance with the project's legal structure.
Ownership of a land share does not provide exclusive ownership of any community facility or common area. All common amenities are intended for shared community use and are to be managed collectively for the benefit of all participants. Use of these facilities will be subject to the project's governing documents, operational policies and any applicable terms and conditions.
Lifestyle Vision
The Vertical Village Master Plan has been designed with the long-term vision of creating a vibrant and connected community where families can enjoy quality open spaces, shared facilities and thoughtfully planned infrastructure.
The proposed layout seeks to balance private land ownership with high-quality community amenities, creating an environment that encourages neighbourly interaction, recreation and a strong sense of belonging.
Important Notice
This Master Plan is a conceptual design prepared for planning and presentation purposes. The final layout, lot dimensions, road configuration, community facilities, landscaping and infrastructure may change following detailed surveying, engineering design, planning assessments and approvals by the relevant authorities.
All dimensions, areas and proposed facilities are indicative only and are subject to survey, engineering, council approval and other statutory requirements.
Participation in the project does not guarantee that every proposed feature will be delivered exactly as illustrated. The final outcome will depend on planning approvals, engineering requirements, funding availability and other regulatory considerations.
Ready to Participate?
Explore the full project details or register your interest in the Vertical Village cooperative.